What underpinning is, and who it is for
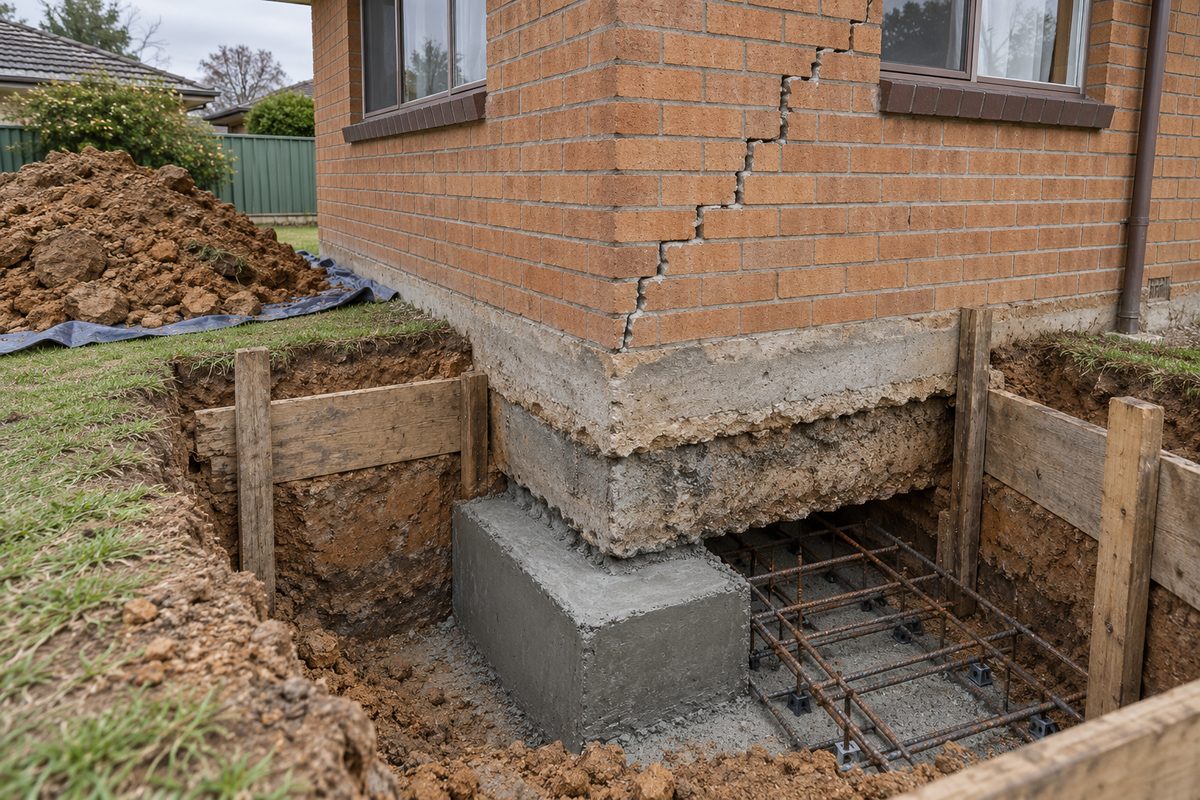
Underpinning puts new support under a footing that already exists. The New South Wales licence page defines it plainly: underpinning is constructing a new support structure under a wall, column or footings, and piering is putting in a column or post to support a superstructure. In practice that means one of three things under a border house. Mass concrete pads poured in short bays beneath a strip footing so the wall is carried on ground that does not move. Piers bored down to firmer ground with the footing bridged across them. Or resin injection, where an expanding material is pumped under a slab to fill voids and lift it, which is a different method with different limits. Each is described in general terms here because the engineer, not this page, chooses between them for a given house.
Underpinning is for houses that do not sit on stumps. On the border that is the 1960s to 1980s brick veneer stock across Wodonga and Lavington where the floor is a slab or the walls sit on strip footings, and the slab-on-ground homes on the newer estates at Thurgoona, Killara, Riverside and Silky Oaks, where the question is slab heave and footing movement rather than stumps and bearers. A weatherboard cottage on timber stumps that has dropped needs restumping, not underpinning. Some houses need both: a brick bungalow with a timber floor behind a brick front on footings, or a stumped original with a slab extension.
Why footings move on the border
Reactive clay and a sharp climate. The ground under both towns is clay that swells when it is wet and shrinks when it dries, and the Bureau's Albury Airport record shows how far it is pushed: 639.2 mm of rain a year, a mean January maximum of 32.5 degrees and a mean July minimum of 3.1 degrees. Clay cracks open in late summer and close after the winter rain, and a footing founded in the layer that moves rides it. The signs are stepped cracks in brickwork that open in March and close by September, worst on the side with the afternoon sun or a tree drawing water, and doors in the brick part of the house that stick in one season and swing in the other.
How reactive is set by a soil test, not by the suburb. Soil reports we have seen for two Wodonga-side estates classify the sites as Class M under AS 2870, one of them as M-D. The Riverside Estate report at Killara gives silty and sandy clays with expected surface movement of 20 to 40 mm and stumps and piers at least 600 mm below the surface; the Silky Oaks report gives sandy clays of medium to high plasticity, piers at least 500 mm down and an allowable bearing pressure of 100 kPa from 300 mm. We have no report for any site on the Albury side and do not state a class for it. What those two reports show is the kind of ground a border engineer designs for: moderately reactive clay where the footing has to reach below the layer that moves, and where a slab on the surface will rise and fall with the season unless it was designed for that movement. The clay guide goes through AS 2870 and the two reports.
Water does the rest. A downpipe discharging at a corner, a leaking stormwater line, a garden bed built up against the brickwork, paving that falls toward the house. Water softens the clay under one part of the footing and that part drops. On many border jobs the drainage is traced before anything is designed, because a footing that dropped on softened clay sometimes recovers most of the way once the water is stopped.
| Method | What it does | Where it tends to be used | What to ask |
|---|---|---|---|
| Mass concrete pads | Pits dug beside the footing in short bays, excavated beneath it, poured one bay at a time so the wall is never undermined along its length. | Strip footings under brick veneer and double brick walls where firm ground is within reach of a hand-dug pit. | The bay sequence, the depth, and whether the engineer has specified the founding layer. |
| Bored piers | Piers bored down to firmer ground and the footing bridged across them with beams or brackets. | Where firm ground is deeper than a pit can reach, or where the wall has to be lifted and held. | Pier depth and spacing, and what happens if the bore finds something different from the soil test. |
| Resin injection | An expanding material pumped beneath a slab to fill voids and lift it. | Slab-on-ground homes where the slab has dropped and the ground beneath is otherwise stable. | Whether the engineer has assessed the cause, because resin does not fix a drainage problem or carry a strip footing to deeper ground. |
The New South Wales side: a licence category of its own
Underpinning is not restumping in the eyes of Building Commission NSW. Where restumping falls under general building work, underpinning and piering is its own licence category for work over $5,000 including labour and materials and GST, with the qualification listed as RII31220 Certificate III in Civil Foundations. The contract and insurance rules are the ones that apply to all residential building work in the state: a written contract over $5,000, the large job form and Home Building Compensation cover of at least $340,000 over $20,000, cover in place before work starts or a deposit is taken. Underpinning is rarely a small job, so expect all of it, and check the category as well as the number on the NSW licence verification service.
Approval is less settled than for restumping. The Codes SEPP lists restumping and repairing structure foundations without raising the house as an exempt example, and the remedial building work fact sheet ties that to like-for-like work that does not permanently alter the load bearing capacity of the building. Underpinning is not named in the SEPP text we read, and the exempt development subdivision on earthworks and structural supports does not mention it either. A legal commentary on the 2023 fact sheet makes the point that remedial work on a structural element can still be exempt where it reinstates the element to its intended structural capacity. Whether a given underpinning job qualifies is for the engineer and the certifier or council to say, and on a heritage item or in one of Albury's 16 heritage conservation areas the exempt route is not available at all. Ask before the pits are dug, not after. The NSW rules page covers the approval pathways.
The Victorian side: never exempt from a permit
In Wodonga the question has a clear answer. The Commission's practice note BP-01 says the repair and maintenance exemption does not include "underpinning or replacement of footings", and the alterations exemption carries the same exclusion. Every underpinning job in Victoria needs a building permit from a registered building surveyor, and in practice the surveyor wants the engineer's design before issuing it. Other Victorian councils say the same in one line; Hume's page states that restumping or completing underpinning work requires a building permit, quoted here only to show the rule is state-wide. The City of Wodonga's permit table lists structural alterations and removing or altering a load-bearing part among the works needing a permit, and most works also need a Road Reserve Works Permit; the council is at 104 Hovell Street, 02 6022 9300.
The builder must be registered with the Building and Plumbing Commission. Over $10,000 the work needs a written major domestic building contract, and from 1 July 2026 the builder must take out Home Warranty insurance where eligible work costs more than $20,000, the builder paying the premium. Check the quote against both figures. The Victorian rules page has the detail, and the border page explains what a builder from one side needs before working on the other.
How a job runs on either side
- Inspection and levels. The crack pattern is mapped, floor levels taken, downpipes and drains traced, trees and recent excavation noted. A geotechnical engineer usually takes a borehole or two to classify the site to AS 2870.
- Engineer's design. A structural engineer sets the method, the depth, the pad sizes or pier spacing and the sequence. In Victoria this is what the surveyor permits; in New South Wales it is what the certifier or council looks at when deciding whether the job is exempt.
- Approval. A building permit in Wodonga. In Albury, the engineer's and certifier's view on whether the work is exempt, or an application if it is not or the house is heritage listed.
- Contract and cover. NSW: written contract over $5,000, large job contract and HBC over $20,000, licence checked for the underpinning and piering category. Victoria: registered builder, major domestic building contract over $10,000, Home Warranty over $20,000.
- Drainage first. Where water is the cause, downpipes, stormwater and grading are fixed before or with the underpinning, otherwise the new support sits in the same softened clay.
- Excavate in sequence. Bays or piers are opened in the order the engineer sets, each poured and cured before the next is cut. On border clay in winter that can mean a pump in the pit.
- Lift, backfill, sign off. Where the design calls for it the footing is jacked toward level before the new concrete takes the load. Pits are backfilled and compacted, the engineer or surveyor inspects, and the paperwork is closed.
Slab homes on the new estates
The newer housing at Thurgoona, Killara, Riverside and Silky Oaks is slab-on-ground on the kind of clay the two soil reports describe. A slab on Class M ground is designed to move a little with the season. The problems come when water gets under one edge, a tree is removed and the clay rewets, or the ground under a corner was never compacted: the slab edge drops or lifts, the brickwork above it steps, and the owner reads about underpinning. On a slab, the first question is whether the movement has stopped, so an engineer often wants levels taken months apart. The second is the method. Resin injection lifts a slab that has dropped over otherwise stable ground; it does not carry a footing to deeper ground and does not fix drainage. Piers and pads do the carrying. The engineer chooses, and the Thurgoona page and the Wodonga estates page carry the local detail.
What underpinning cannot fix
Underpinning cannot stop the clay reacting to the seasons. It carries the footing below the layer that moves, which is different from making the layer stop moving, and cracks on a house still being wetted at one corner will come back. It cannot close cracks in brickwork on its own; the lift may close some and the rest are repointed afterwards. It cannot be designed by a builder, because on both sides of the river the engineer's design is what the surveyor or certifier works from. It cannot tell you whether an Albury job is exempt development, which is for the engineer and certifier or council, or whether a Wodonga overlay applies. And it cannot fix a slab heaving because the ground is rewetting after a tree came out, which is a drainage question before it is a concrete one.
Check the current rules before you rely on this
This page describes how underpinning is licensed, permitted and carried out for brick veneer and slab homes on both sides of the border. It describes the rules in general terms as they stood in October 2026. Standards, forms, thresholds and fines change.
The authoritative sources are NSW Government, underpinning and piering work licence, NSW Planning, remedial building work fact sheet, Swaab, when is remedial building work exempt development, Building and Plumbing Commission, practice note BP-01, when is a building permit required, City of Wodonga, do I need a building permit and Civiltest, soil report for a lot in Riverside Estate, Killara. Where anything here differs from those sources, they are right and we are not.
We are not certifiers, building surveyors, engineers, planners or lawyers. For what applies to your house, ask a licensed builder, a certifier or building surveyor, or your council (City of Wodonga on 02 6022 9300 or Albury City Council).
Accurate at the time of writing, October 2026. Always check the source before relying on it.