Thurgoona is a slab suburb
Most of the houses in Thurgoona are newer than the stump and bearer stock in central Albury and Lavington, and most of them stand on a concrete slab on the ground rather than on stumps. That changes almost everything about this page. A slab home does not get restumped, because there are no stumps. When it moves, the slab or the strip footing under the walls has moved, and the trade is underpinning: piers taken down to steadier ground, mass concrete under the footing, or resin injected beneath the slab to fill and lift. The word restumping still brings people to this page, which is why it is in the title, but what follows is mostly about footings.
There are exceptions. Older houses along the original roads before the estates were built, and some houses built on stumps or piers by choice on sloping lots, still have a subfloor, and for them the Albury restumping page applies. If there is a hatch and a row of vents in the base wall, it is a stump house. If the tiles sit on concrete and the brick runs straight into the ground, keep reading.
Clay under a slab
The newer estates on both sides of the river, Thurgoona on the Albury side and Killara, Riverside and Silky Oaks on the Wodonga side, were built on clay, and the slabs on them were designed to a site class under AS 2870. Soil reports this site has seen for two Wodonga-side estates classify those lots as Class M, one as M-D, with expected surface movement of 20 to 40 mm at one of them and stumps or piers required at least 500 or 600 mm below the surface. No equivalent report for Thurgoona has been found, so this site does not state a class for any Thurgoona lot; the class of your lot is set by a geotechnical test on your lot, and your builder or the council may hold the one done when the house was built. What the two Wodonga reports show is the kind of ground the border's new estates sit on, and the clay guide explains what it does.
The climate is the other half. The Bureau of Meteorology's Albury Airport record gives a mean maximum of 32.5 degrees in January, 13.3 in July, a mean minimum of 3.1 in July and 639.2 mm of rain a year. Hot dry summers shrink the clay at the edge of the slab, cold wet winters swell it, and the middle of the slab, which the house keeps dry, stays put. The edge moves and the middle does not. That is slab heave in winter and edge settlement in summer, and on a Class M site the design allows for a certain amount of it. A crack that opens in late summer and closes after the winter rain is the slab doing what it was designed to do. A crack that stays open, or widens each year, is the one to have looked at.
| What you see | What it usually means on a slab | What happens next |
|---|---|---|
| Diagonal cracks from the corners of windows and doors, opening in summer and closing in winter | Seasonal edge movement on reactive clay. | Fix the drainage and watch it through a full year. Often nothing more. |
| A stepped crack through the brickwork on one corner that no longer closes | That corner of the footing has settled or heaved and stayed. | Engineer, soil test, then underpinning or piering under that corner. |
| Doors sticking along one external wall, floor tiles cracked along the same line | The slab edge on that side has moved against the middle. | Check what is wetting or drying that side: downpipe, garden bed, tree, leak. Then the engineer. |
| A gap opening between the slab edge and the paving, or the paving tilting toward the house | The edge has dropped, or the paving is directing water at the footing. | Regrade and drain first. Paving that falls toward the house is a common cause on new estates. |
| Cracking in a garage slab but not the house | The garage slab is often thinner and founded differently from the house. | Often piering or resin under the garage only. |
| Cracks in rendered or lightweight cladding at the corners | Movement in the frame following the footing. | Same sequence: drainage, engineer, design. |
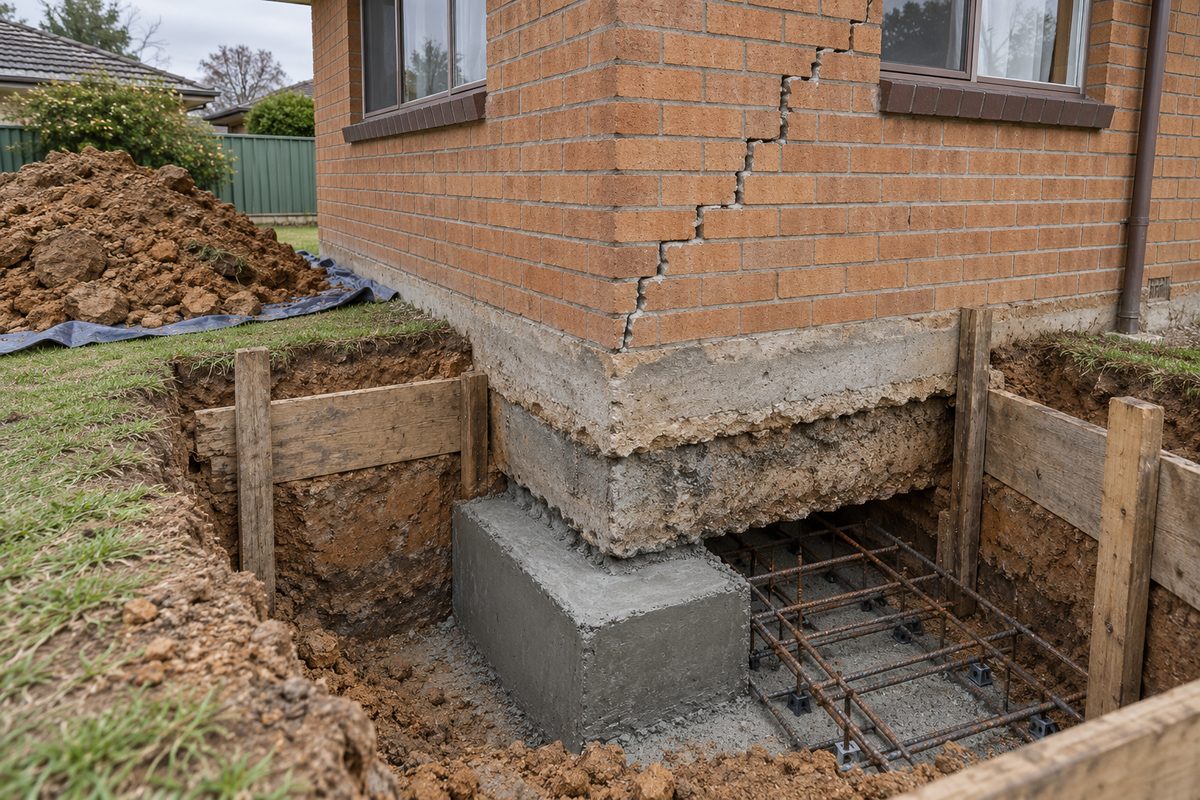
Piering, mass concrete or resin
The engineer chooses, and chooses from the soil test and the pattern of movement, not from the quote. Mass concrete underpinning is the pit in the photograph: a section of footing exposed, a new concrete pad poured beneath it, then the next section, so that the footing ends up bearing on ground below the zone that wets and dries. Piering is a column or post taken down to that ground, with the footing bracketed or cast onto it; the NSW licensing rules define it as putting in a column or post to support a superstructure. Resin injection pumps an expanding resin under the slab to fill voids and, where the engineer wants it, lift the slab back toward level; it suits a settled slab on ground that will take it, and it is not an answer to a footing that is heaving. On the newer estates the usual sequence is drainage, a season of watching, then whichever of the three the engineer specifies for the corner or edge that is still moving. The underpinning cost guide explains why the three are priced so differently.
The NSW licence for underpinning
Thurgoona is in New South Wales, and the Home Building Act 1989 treats underpinning differently from restumping. Underpinning and piering is its own licence category, needed for work over $5,000 including GST, with the NSW definition of underpinning being the construction of a new support structure under a wall, column or footings. General building work covers restumping; it does not cover underpinning. So on a Thurgoona slab home, the licence to look for on the NSW verification service is the underpinning and piering one, and a builder carrying only a general building licence is not the right licence for the job over $5,000. Penalties for unlicensed work are $22,000 for an individual and $110,000 for a company. The contract and insurance rules are the same as for any NSW residential building work: a written contract over $5,000, a large job contract over $20,000, and Home Building Compensation cover of at least $340,000 over $20,000 before work starts or a deposit is taken.
The approval question is less settled than for restumping. The Codes SEPP lists restumping or repairing structure foundations without increasing the height of the structure as an exempt development example, and the NSW Planning fact sheet on remedial work says such work must be like for like and must not permanently alter the load bearing capacity of the building. Underpinning is not named in the text that this site has read. A legal commentary on the fact sheet, published in July 2023, puts the position as remedial work on a structural element still being capable of exemption where it reinstates the element to its intended structural capacity. The honest answer for a Thurgoona underpinning job is that whether it is exempt is for the engineer and the certifier or council to decide, and the engineer's design is the document they decide from. The NSW rules page sets out the whole position.
Drainage on a new estate block
New estates have their own ways of wetting one side of a house. Paving and driveways laid after the slab, falling toward the house rather than away. Garden beds built up against the brickwork and irrigated through summer, so one edge of the slab never dries while the rest does. Downpipes connected to a stormwater system that was not finished, or discharging at a corner. A single tree planted close to a wall, drying that side faster than the rest. Each of these makes the edge movement uneven, and uneven movement is what cracks a slab home. The engineer will almost always want these fixed first, and a corner that stops moving after the garden bed is pulled back is a corner that did not need a pier. The signs guide helps sort the seasonal cracks from the structural ones before anyone is called.
Buying or selling in Thurgoona
A building report on a newer home that mentions cracking consistent with footing movement is common on the estates, and it is not a reason to walk away. It is a reason to ask three things: whether the cracks are seasonal or progressive, what the original soil classification was, and whether anything has changed around the house since it was built. If the vendor holds the soil report and the slab design, ask for both; they tell the engineer most of what a new test would. A written underpinning quote, after an engineer's inspection, is the figure to negotiate on, and the contract should name the engineer's design, the licence category and the Home Building Compensation certificate if the job is over $20,000.
What cannot be decided for a Thurgoona house from here
Nobody can classify your lot from this page; two Wodonga-side reports show Class M and M-D and nothing has been published for Thurgoona, so the class is your own soil test or the one done when the house was built. Nobody can tell seasonal cracking from a failed footing on one visit; an engineer usually watches it through a year. Nobody can say whether a given underpinning job is exempt development, because the Codes SEPP does not name underpinning and the certifier or council decides from the engineer's design. And nobody can choose between piers, mass concrete and resin without the soil test and the pattern of movement in front of them.
Check the current rules before you rely on this
This page describes footing movement and underpinning for the slab homes of Thurgoona and the New South Wales licence and approval rules that apply to the work. It describes the rules in general terms as they stood in October 2026. Standards, forms, thresholds and fines change.
The authoritative sources are NSW Government, underpinning and piering work licence, NSW Planning, remedial building work fact sheet, Swaab, when is remedial building work exempt development, NSW Government, checking your contractor or tradesperson, Civiltest, soil report for a lot in Riverside Estate, Killara, Civiltest, soil report for a lot in Silky Oaks Estate, Wodonga and Bureau of Meteorology climate statistics, Albury Airport AWS. Where anything here differs from those sources, they are right and we are not.
We are not certifiers, building surveyors, engineers, planners or lawyers. For what applies to your house, ask a licensed builder, a certifier or building surveyor, or your council (City of Wodonga on 02 6022 9300 or Albury City Council).
Accurate at the time of writing, October 2026. Always check the source before relying on it.